Leave a Message

Thank you for your message. I will be in touch with you shortly.

Explore Our Properties

Property Description

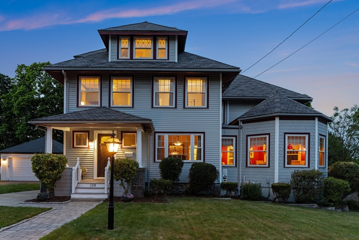
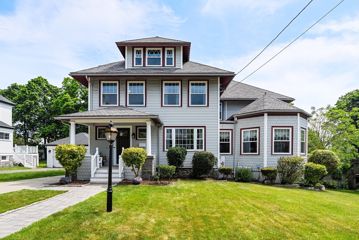
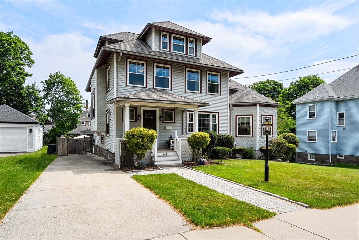
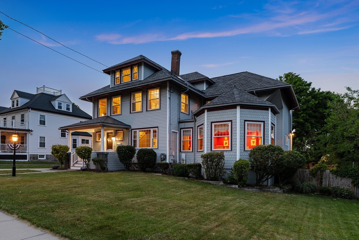
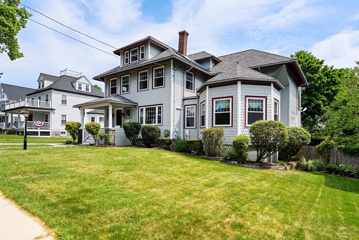
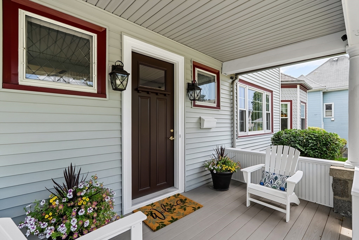
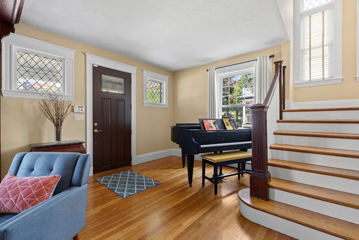
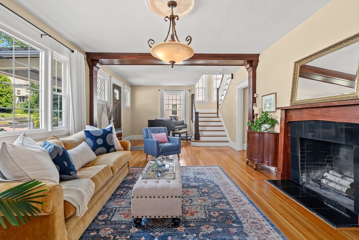
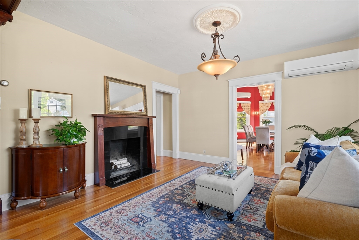
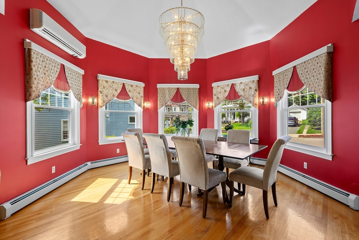
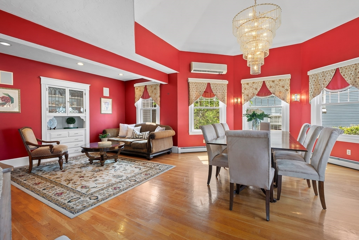
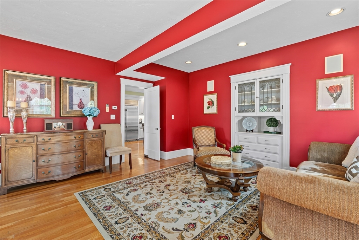
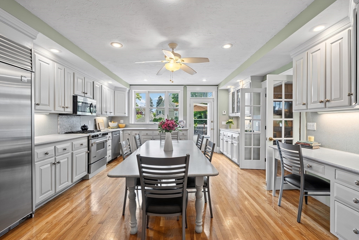
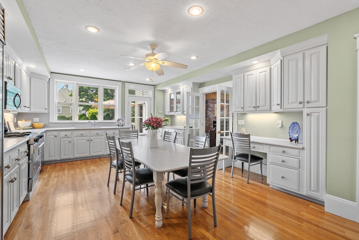
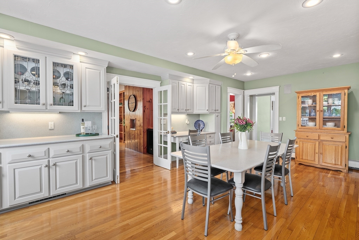
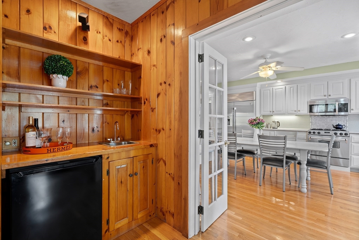
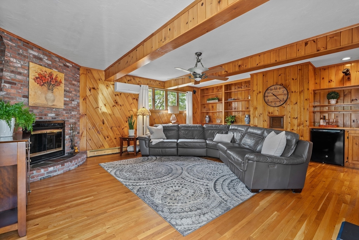
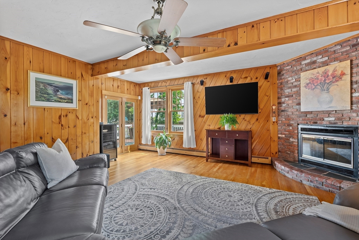
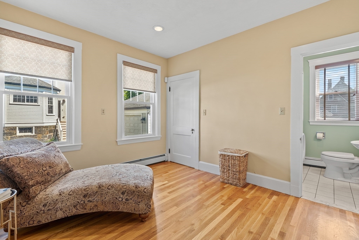
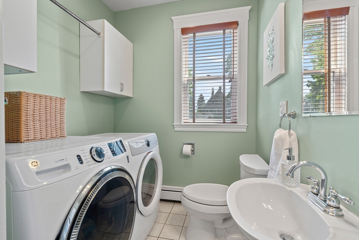
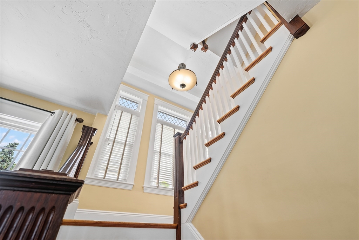
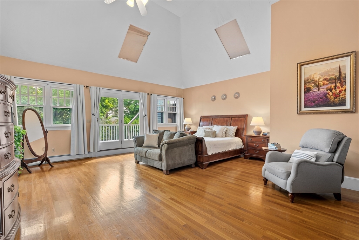
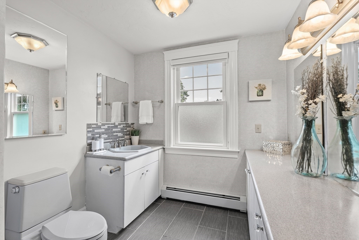
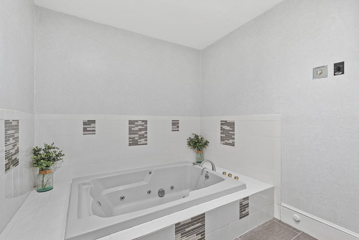
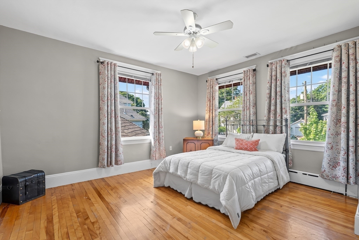
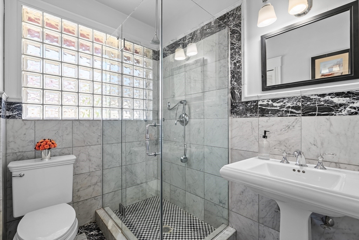
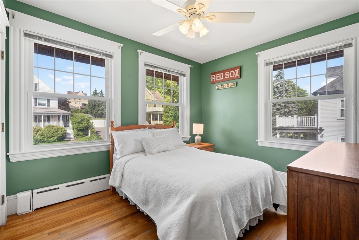
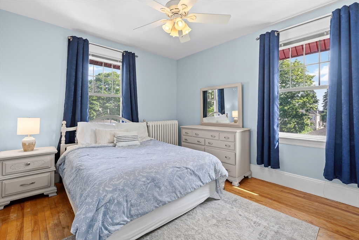
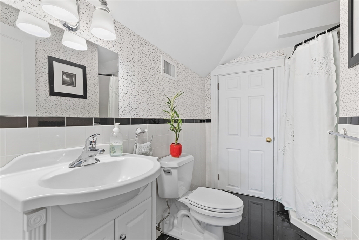
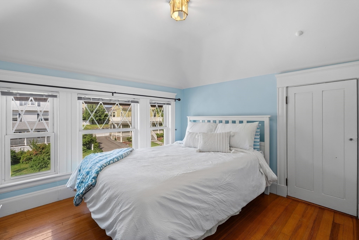
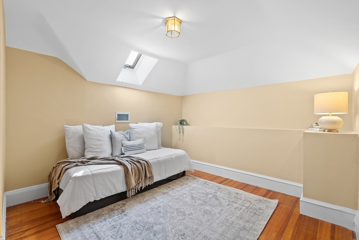
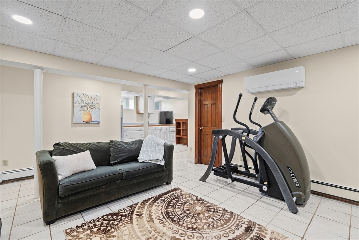
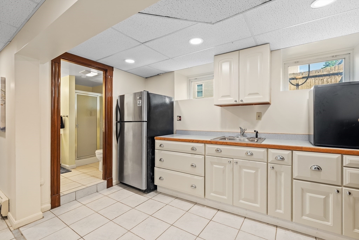
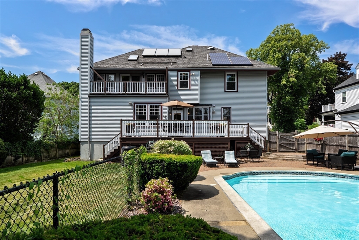
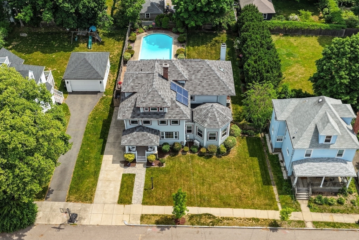
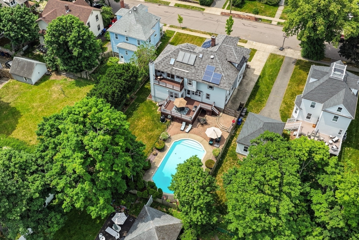
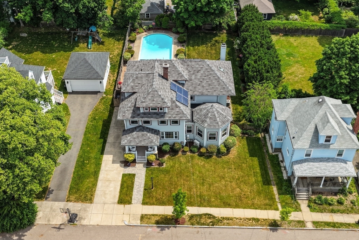
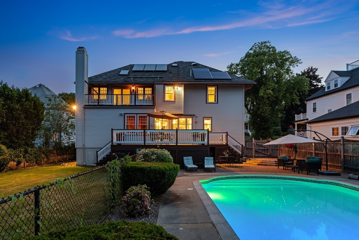
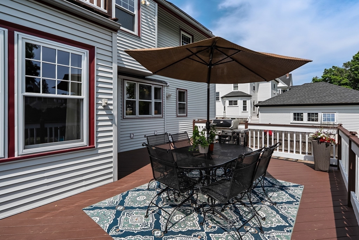
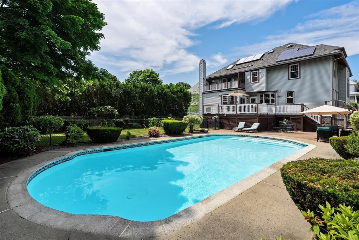
This beautifully maintained Victorian home blends historic grandeur with thoughtful modern updates. From the moment you step inside, you'll notice the classic charm and welcoming atmosphere that make this home feel truly special. The first floor features a light-filled foyer, a living room with a fireplace, a generously sized formal dining room with soaring ceilings and a sitting area, den with a half bath and laundry, and a spacious kitchen with French doors leading to a family room with custom built-ins and a wet bar. The private yard, complete with a deck, patio, an inviting in-ground pool and separate garden area is easily accessible from both the kitchen and family room, creating an ideal layout for entertaining and gatherings. The 2nd floor offers a large primary suite with a balcony, 3 ample size bedrooms, full bath and laundry. The 3rd floor includes 2 bedrooms and bathroom. The basement is partially finished offering more living options. Central Air and mini splits on 3 levels

Overview

Property Status
Active Under Contract
Lot Size
0.26 Acres
MLS ID
73537435
Property Type
Residential
Year Built
1930

Features & Amenities

Total Area
4,125 Sq.Ft.
Neighborhood
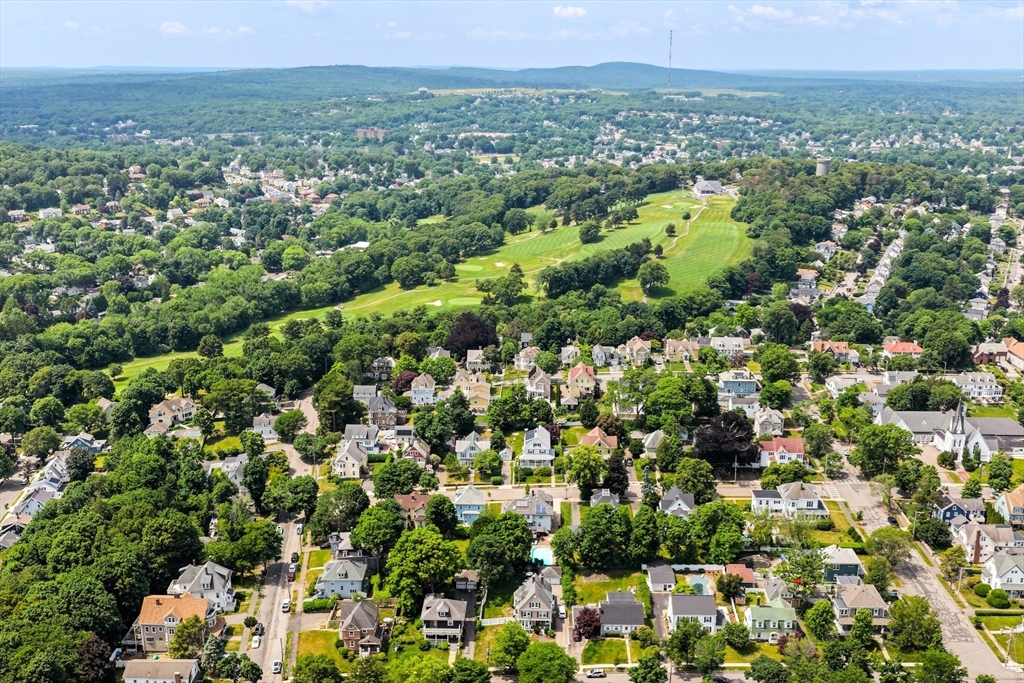
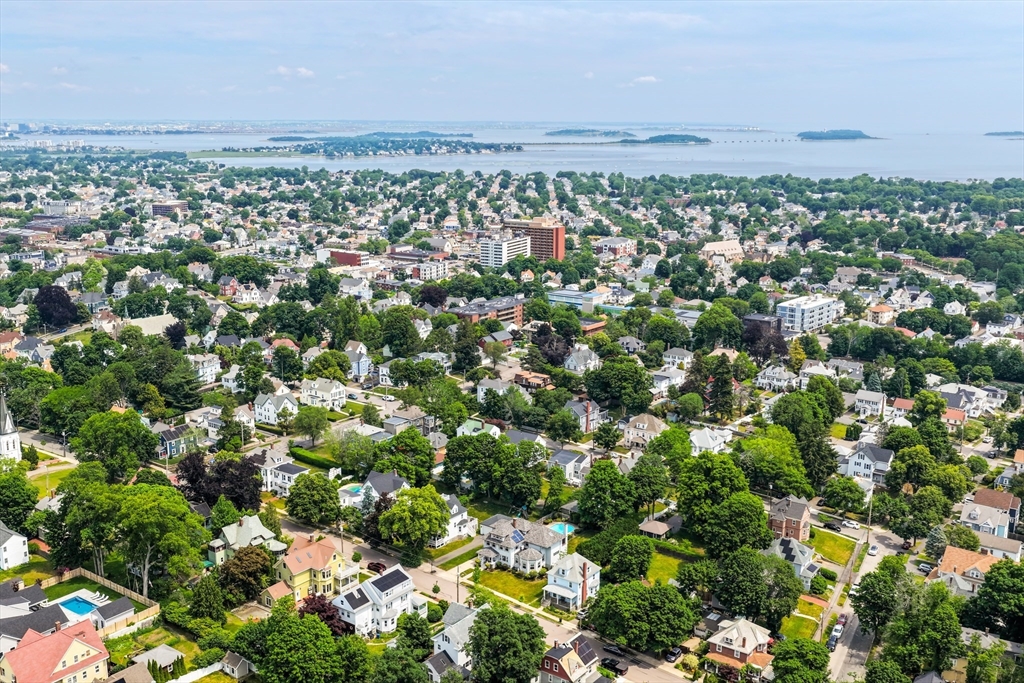
Squantum
Architecture Styles
Victorian
Water Frontage
1 to 2 Mile To Beach
Water Source
Public
Pool
Above Ground
Roof
Shingle
Lot Features
Level
Parking
Paved Drive, Off Street, Tandem, Driveway
Heat Type
Forced Air, Natural Gas, Ductless
Air Conditioning
Central Air, Ductless
Laundry Room
Second Floor
Fireplace
Family Room, Living Room
Appliances
Gas Water Heater, Range, Dishwasher, Disposal, Microwave, Refrigerator, Washer, Dryer
Other Interior Features
Den, Wet Bar
Sewer
Public Sewer
Substructure
Concrete Perimeter
Security Features
Security System
Other Exterior Features
Porch, Deck, Patio, Balcony, Pool - Above Ground, Professional Landscaping, Sprinkler System, Fenced Yard, Garden
Elementary School
Wollaston
Middle School
Central
High School
North Quincy
Sales Price
$1,699,000
Real Estate Tax
$16,834/yr
Zoning
Res A

Downloads

128 Prospect Ave

Schedule a Tour

I would love to help you see this beautiful home! As a full-service brokerage, I can help you tour. Please submit an offer, and answer questions about the buying process.

Thank you

for your interest in 128 Prospect Ave, Quincy, MA 02170

128 Prospect Ave
Navigate
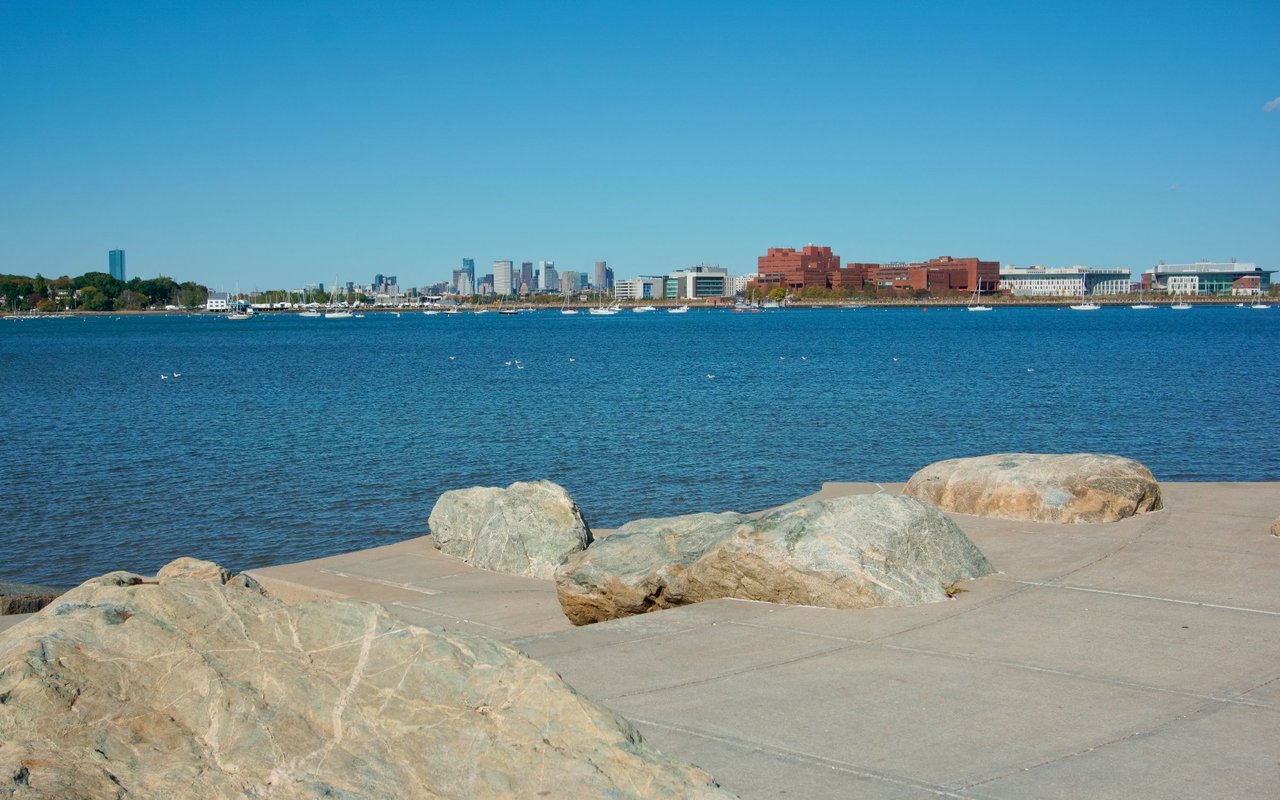
Squantum

Explore Squantum

read more

Mortgage Calculator

Estimate your monthly mortgage payment, including the principal and interest, property taxes, and HOA. Adjust the values to generate a more accurate rate.

$0,000 Your Payment 20 15 65
$0,000 Your Payment

I'm Interested In

128 Prospect Ave

or
  • CallAngela Bergin

    License #9036911

    (617) 584-3253
  • Browse

    Featured Properties

    • 128 Prospect Ave Active Under Contract

      $1,699,000

      128 Prospect Ave

      128 Prospect Ave, Quincy, MA 02170

      • 6 Beds
      • 5 Baths
      • 4,125 Sq.Ft.
    View All

    Follow Us On Instagram